


Studio-3 Bedroom Apartments in Nashville
At Lenox Village Town Center our focus is on your needs, and when it comes to layouts, we definitely have your lifestyle in mind with recently renovated floor plans available for your consideration. All kitchens are fully equipped to handle any culinary endeavor that you choose to take on. With four different apartment sizes and twenty-seven unique floor plans to choose from, we know that you’ll find the Lenox Village apartment that is just right for you. Review pricing and availability below, and be sure to check out our amenities too!
Floor Plans are artist’s rendering. All dimensions are approximate. Actual product and specifications may vary in dimension or detail. Not all features are available in every rental home. Prices and availability are subject to change. Please see a representative for details.
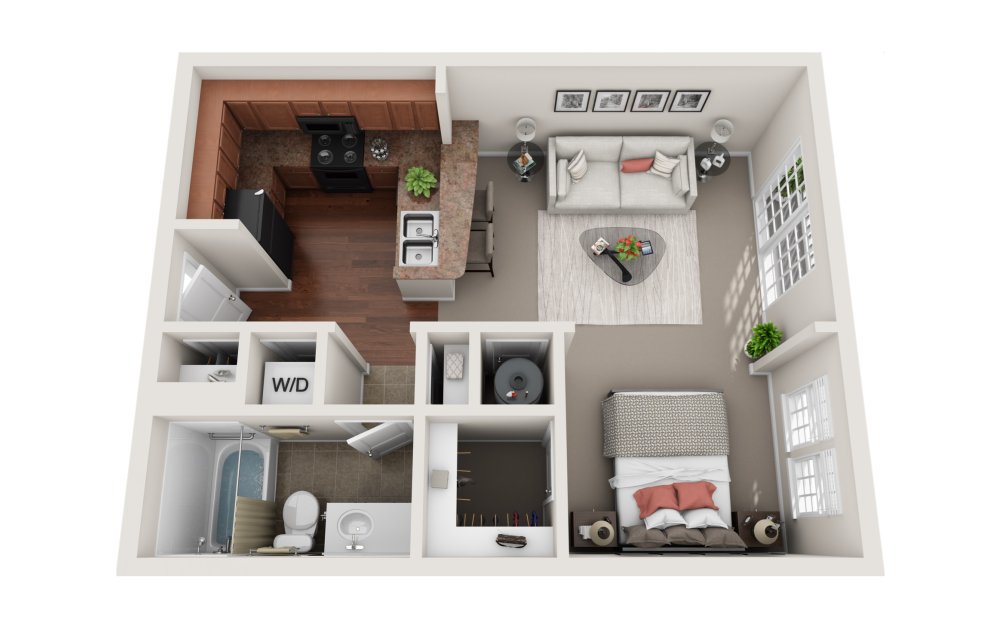
S1 - Bedford
Studio1 bath588 sq. ft.
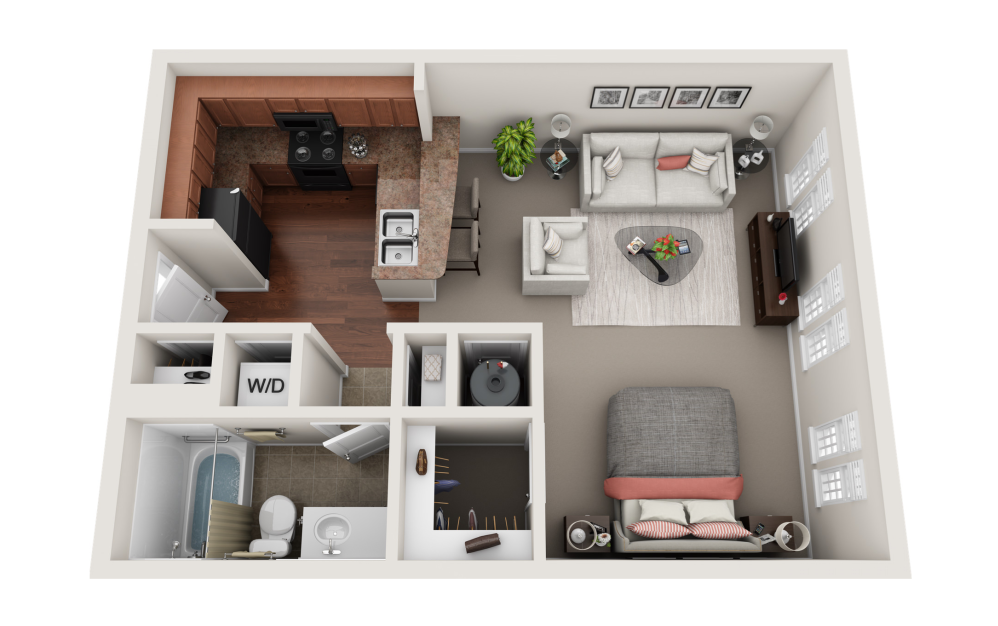
S1A - Bedford
Studio1 bath630 sq. ft.
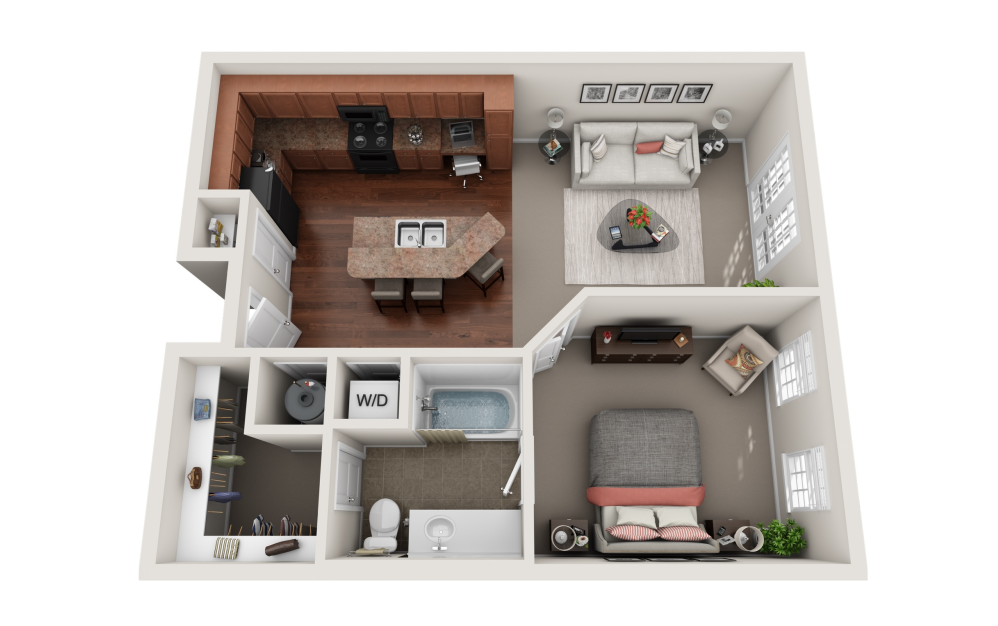
A3 - Wellesley
1 bed1 bath697 sq. ft.
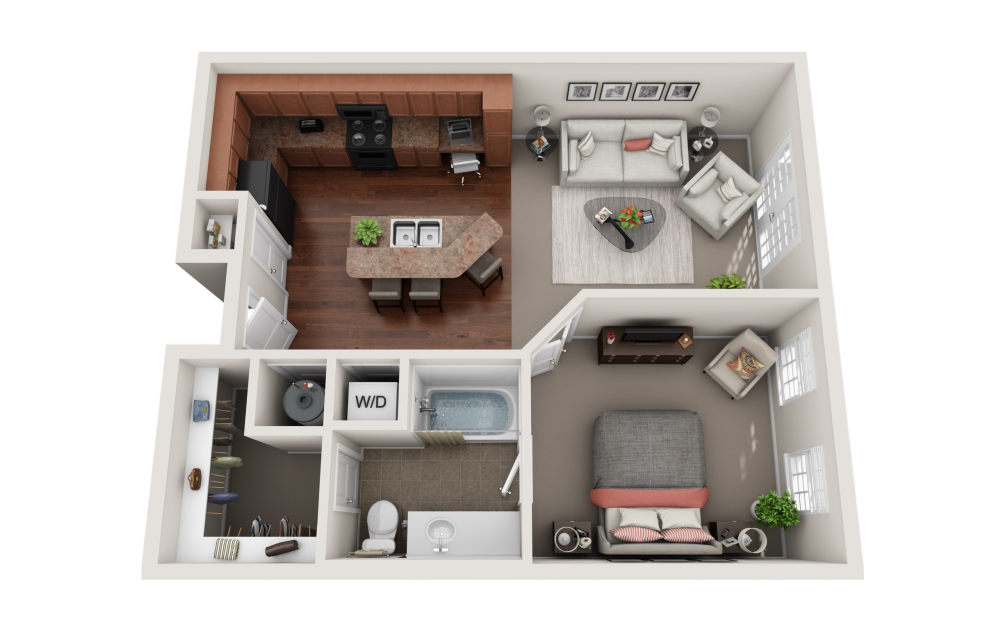
A3B - Wellesley
1 bed1 bath697 sq. ft.
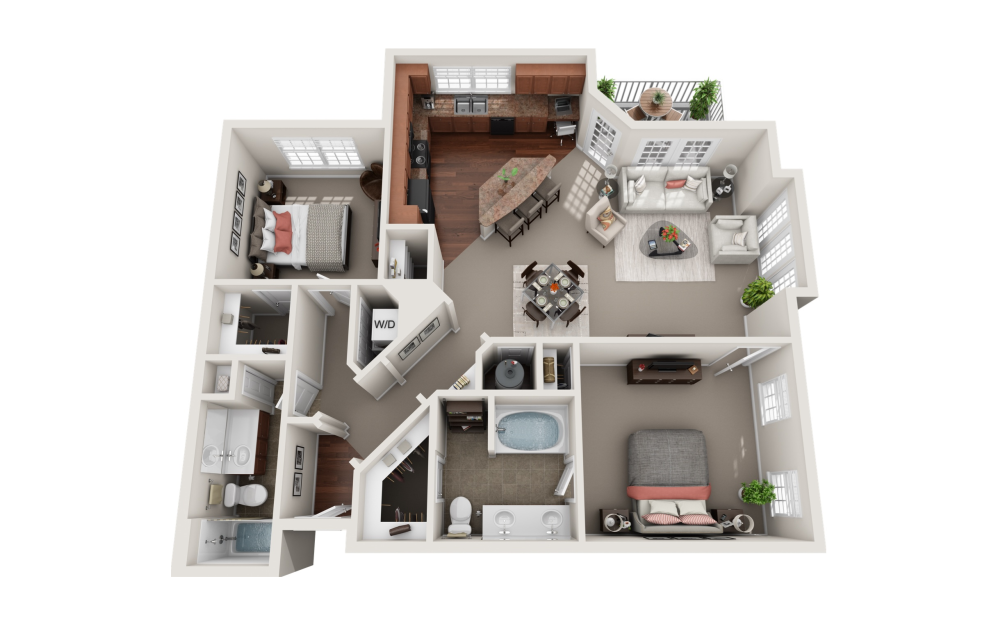
B2 - Hudson
2 bed2 bath1150 sq. ft.
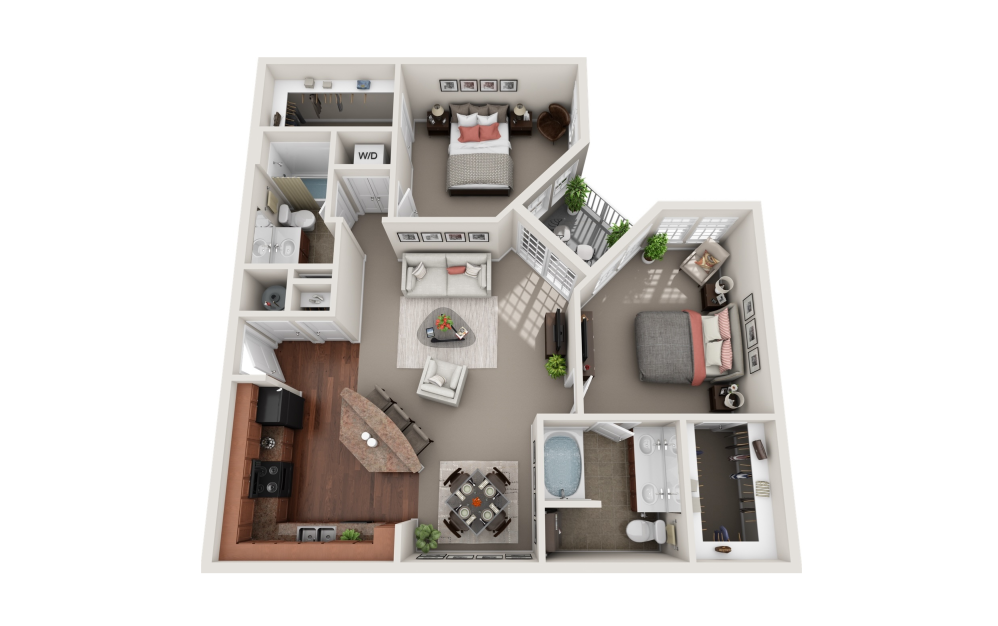
B3 - Hadley
2 bed2 bath1147 sq. ft.
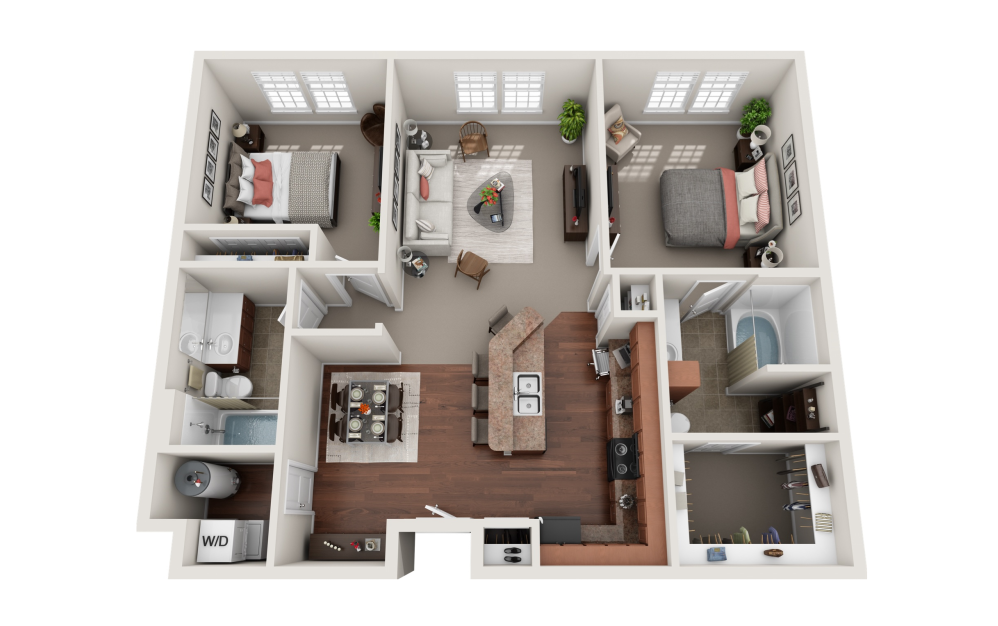
B4 - Carlisle
2 bed2 bath1153 sq. ft.
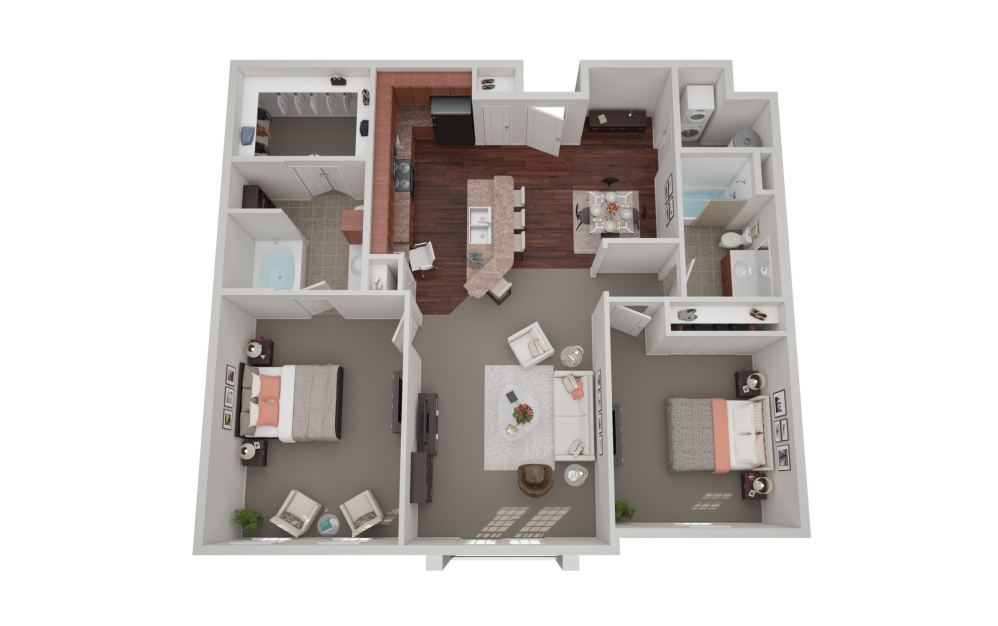
B4B - Carlisle
2 bed2 bath1216 sq. ft.
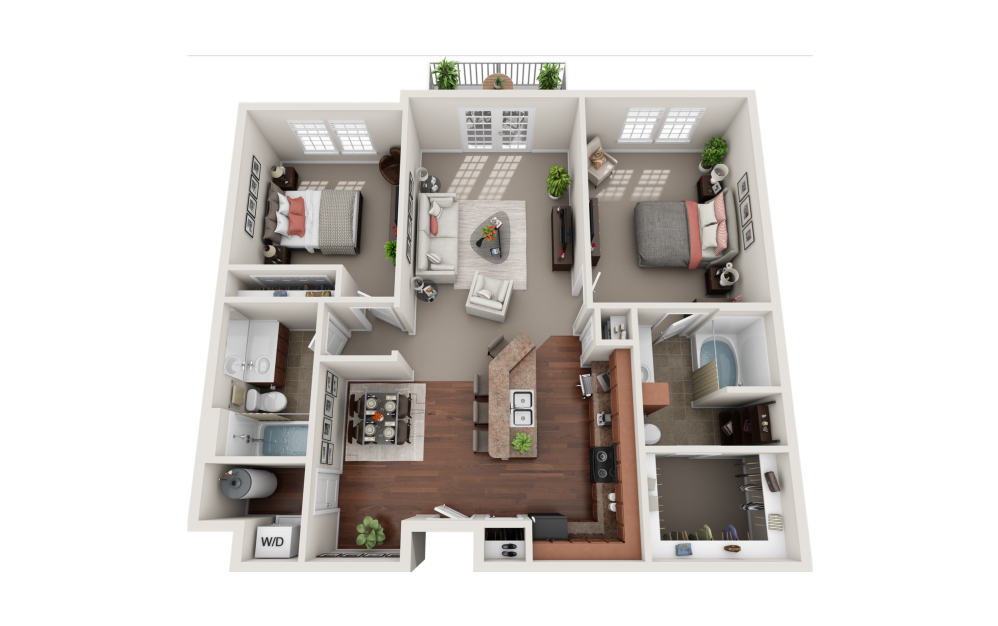
B4D - Carlisle
2 bed2 bath1166 sq. ft.
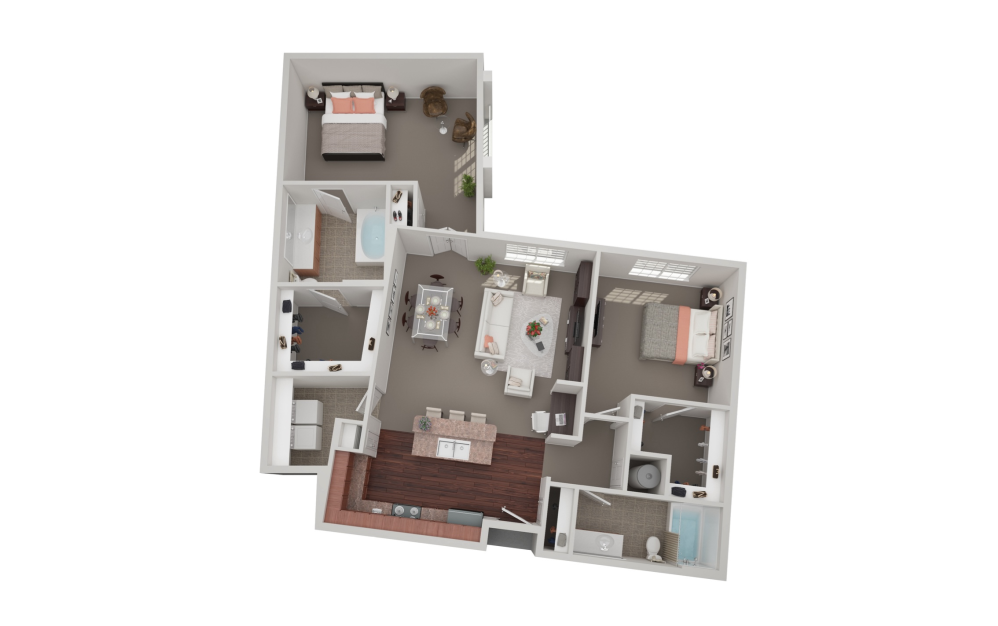
B6 - Everett
2 bed2 bath1306 sq. ft.
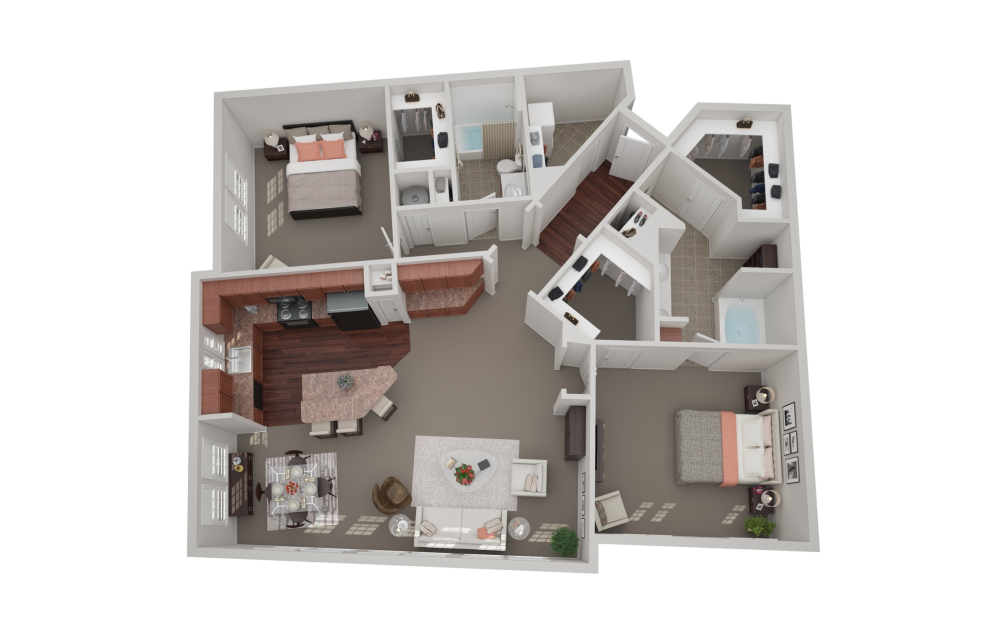
B7 - Brookfield
2 bed2 bath1373 sq. ft.
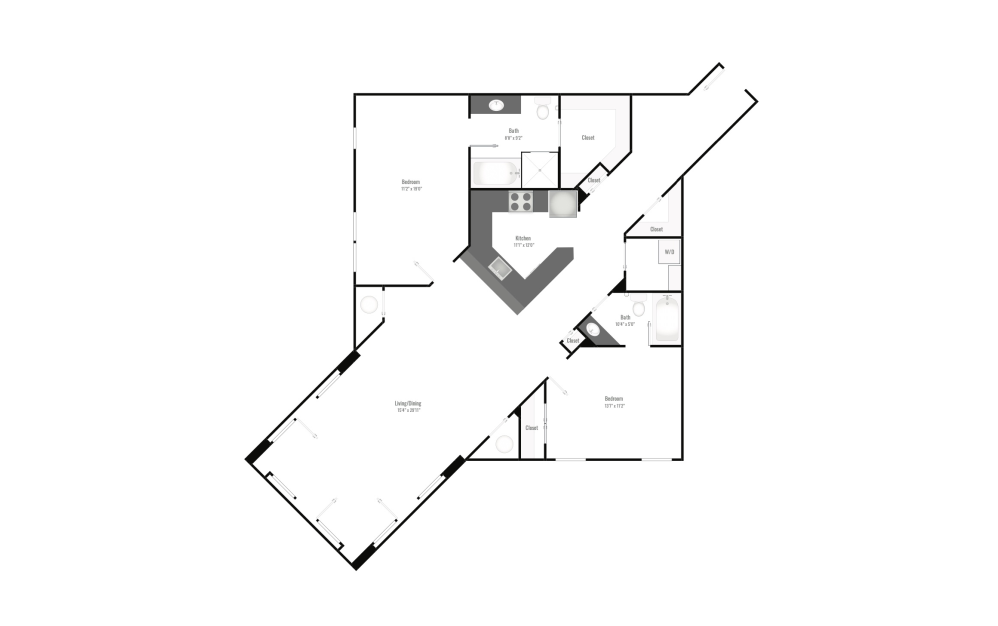
REGENT - B4
2 bed2 bath1489 sq. ft.
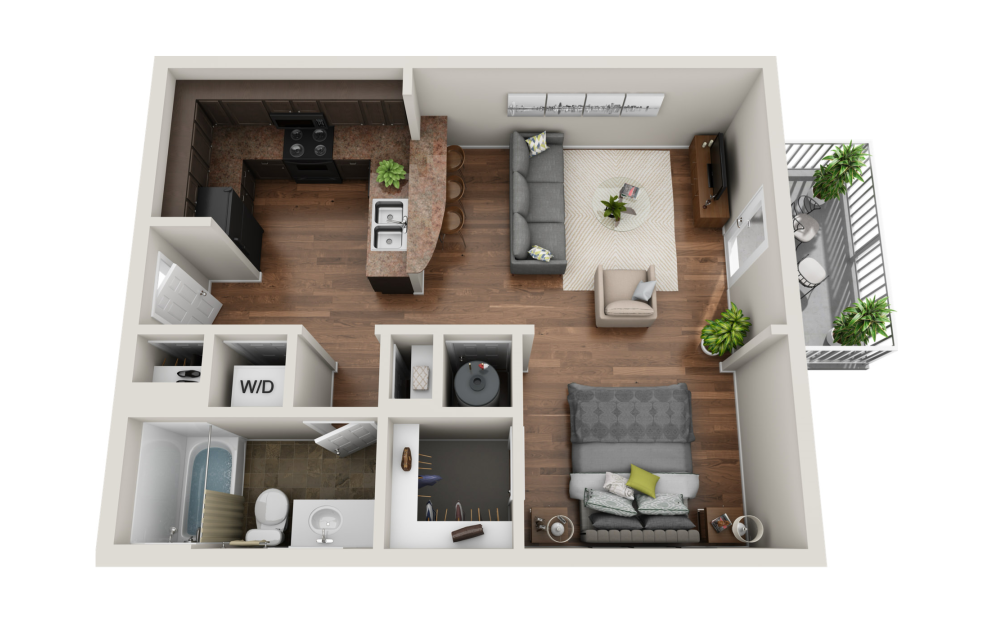
RETREAT S1 - The Harpeth
Studio1 bath588 sq. ft.
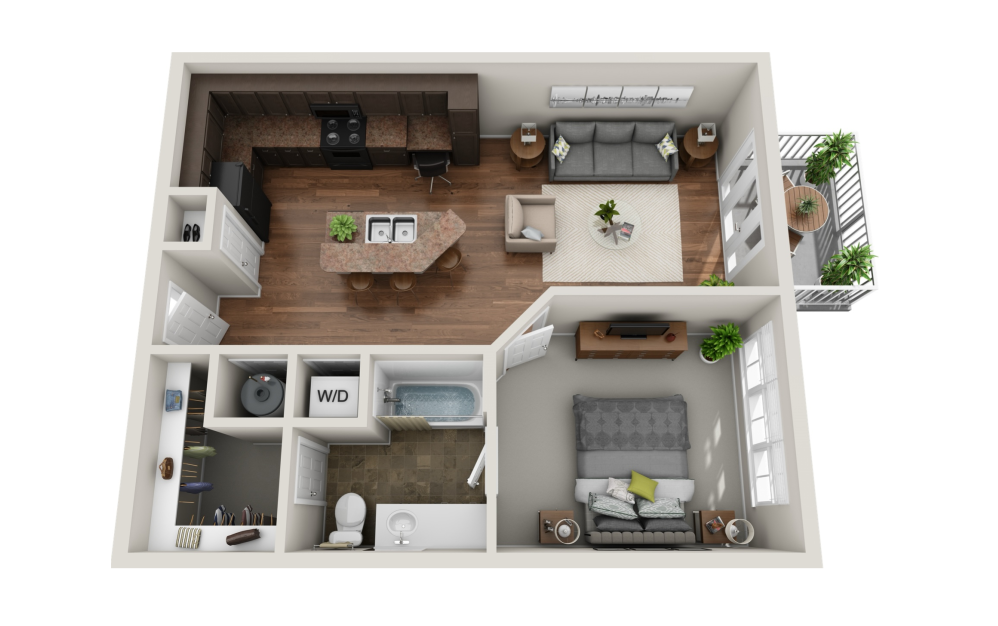
RETREAT A3 - The Hermitage
1 bed1 bath670 sq. ft.
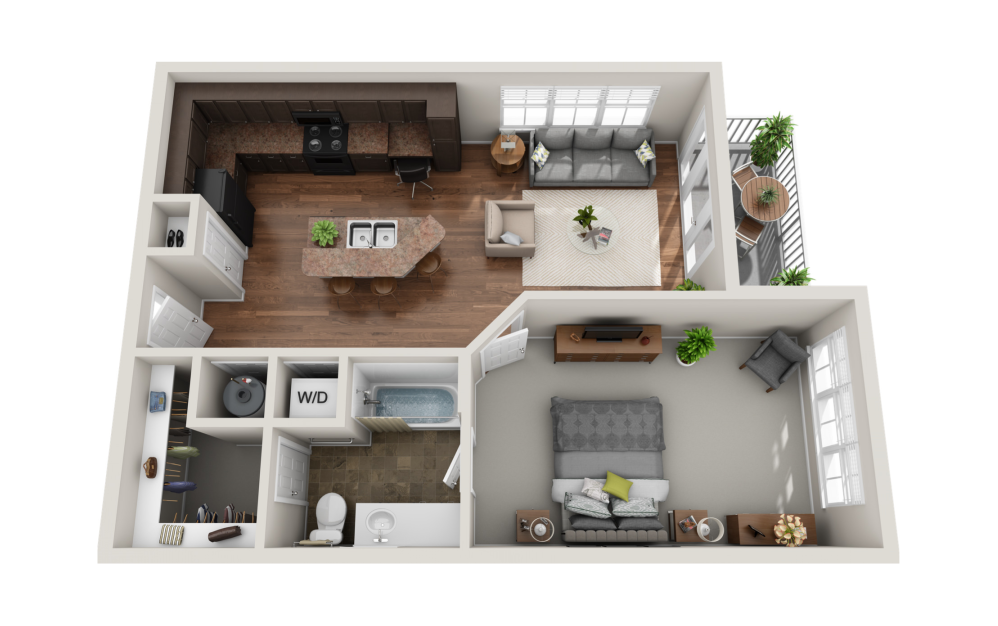
RETREAT A3B - The Opry
1 bed1 bath700 sq. ft.
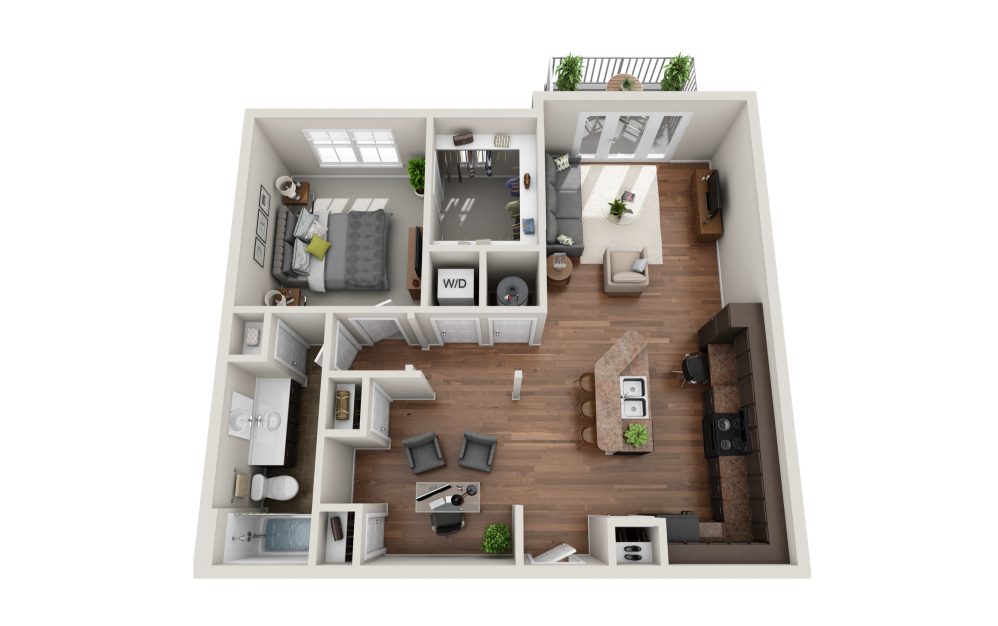
RETREAT A6 - The Parthenon
1 bed1 bath870 sq. ft.
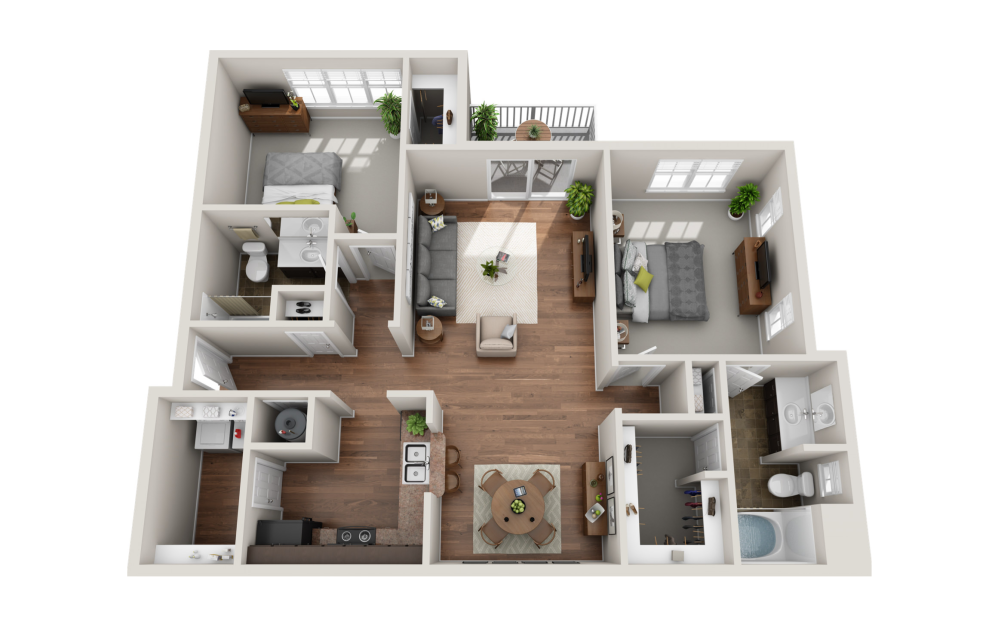
RETREAT B1 - The Belmont
2 bed2 bath1232 sq. ft.
Floor Plans are artist’s rendering. All dimensions are approximate. Actual product and specifications may vary in dimension or detail. Not all features are available in every rental home. Prices and availability are subject to change. Please see a representative for details.