×

Pet Policy

Pet Policy:
DEPOSIT:
$450 non-refundable deposit per pet
PET RENT:
$25/month
PET OVERVIEW: Dogs and cats are welcome at our community, along with small-aquarium size fish and small birds. No rodents, reptiles, or exotic animals, please. There is a limit of 2 pets per apartment, but no weight limit.
ADDITIONAL DETAILS: We use a third-party service to ensure all applicants and residents understand and adhere to our pet policies. All applicants must complete a Pet, No Pet, or Assistance Animal profile with our third-party service.
SERVICE ANIMALS: Service animals are not considered pets and will be accepted without breed or weight restrictions or pet deposits, fees or rent provided that they do not upset the calm or safety of others. Service animals will be vetted by our third-party service. Residents are responsible for any damages beyond normal wear and tear caused by an animal. Animals must be vaccinated in accordance with state/local laws. Residents must dispose of waste and observe all leash rules except where specific disability-related accommodations apply.
BREED RESTRICTIONS: We will accept all breeds of dogs, except the following or any combination of mixed breeds that contain any of the following: Akita, American Bulldog, American Staffordshire Terrier, Bull Terrier, Cane Corso, Chow Chow, Doberman, Pinscher, Mastiff, Pit Bull, Pit Mix, Presa Canario, Rottweiler, Shar-Pei, Staffordshire Bull Terrier, Wolf, Wolf Hybrid Dog Mix.

×

Office Hours

Monday
10:00 AM - 6:00 PM
Tuesday - Thursday
10:00 AM - 7:00 PM
Friday
10:00 AM - 6:00 PM
Saturday
10:00 AM - 5:00 PM
Sunday
Closed
  • Amenities
  • Floor Plans Expand Floor Plans
  • Gallery
  • Virtual Tours
  • Neighborhood
  • Residents
  • Resident Selection Criteria
  • Contact
Find Your Home
Book a Tour
  • All Floor Plans
  • Lenox Village Town Center
  • Retreat at Lenox Village
Lenox Village Town Center Logo
  • Amenities
  • Floor Plans Expand Floor Plans
  • Gallery
  • Virtual Tours
  • Neighborhood
  • Residents
  • Resident Selection Criteria
  • Contact
  • All Floor Plans
  • Lenox Village Town Center
  • Retreat at Lenox Village
Find Your Home
  • 6900 Lenox Village Dr. Suite #26 | Nashville, TN 37211
  • Call us at (615) 703-7939
  • Book a Tour
Lenox Village Town Center Logo
Find Your Home Right Arrow
Exterior view of the property

Lenox Village Town Center

Our beautiful apartments have quality options to make you feel at home.

At Lenox Village Town Center, our stunning collection of studio, one-, two-, and three-bedroom apartments in Nashville are sure to meet your needs. With dozens of floor plans, we have something to fit every need.

Apartment Features

  • Premium Upgraded Units Available with Upgraded Flooring, Kitchens, Bathrooms, and Paint Schemes

  • Gourmet Kitchens with 42 inch Upper Cabinets

  • Washer/Dryer

  • Double Stainless Steel Sinks

  • 9+ Foot Ceilings

Community Features

  • Two Story Fitness Center — Open 24 Hours

  • Private Movie Theater with Surround Sound

  • Tech Lounge

  • SkyLounge

  • Billiards Room

Floor Plans

Bedrooms
to
to
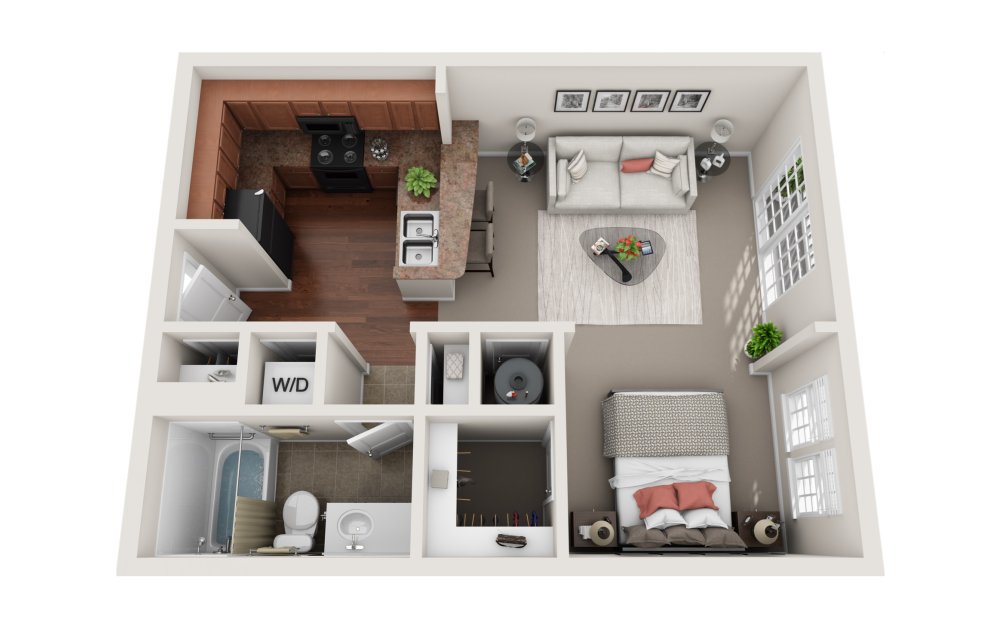
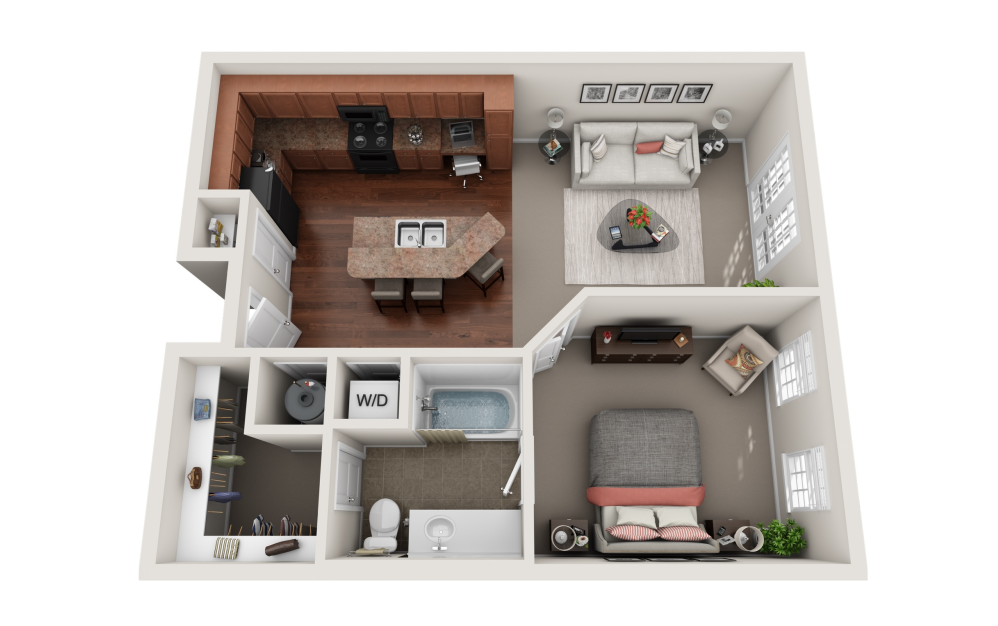
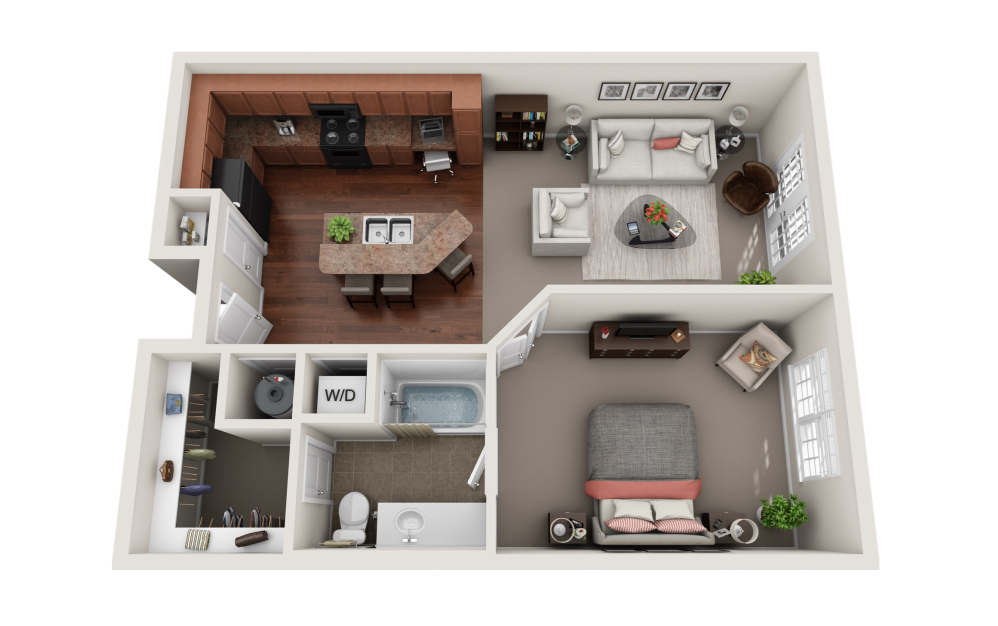
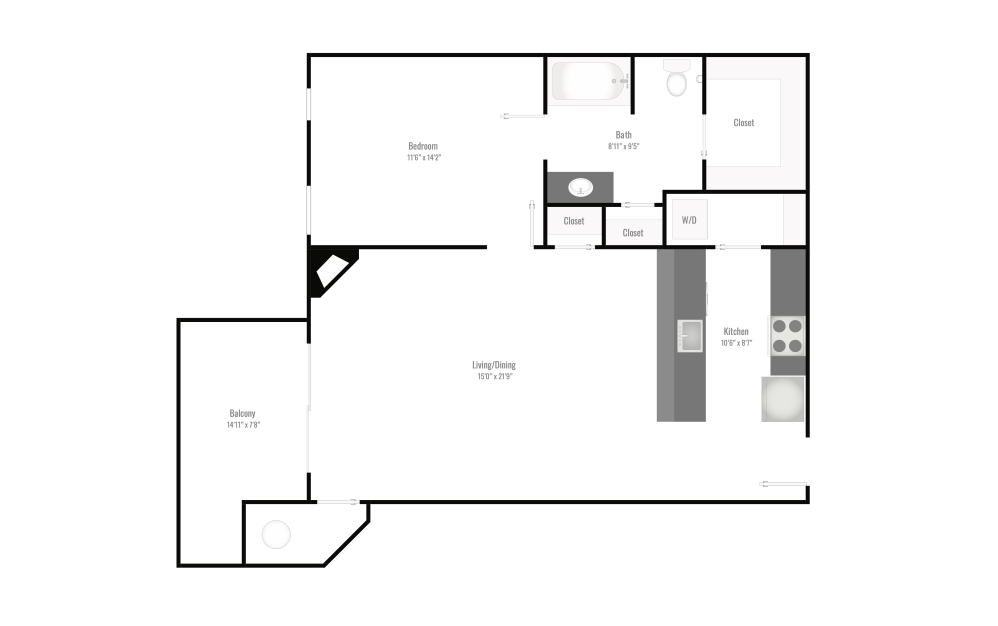
S1 - Bedford - Studio floor plan layout with 1 bathroom and 588 square feet
View Floor Plan

S1 - Bedford

Studio1 bath588 sq. ft.

Starting at $1,134
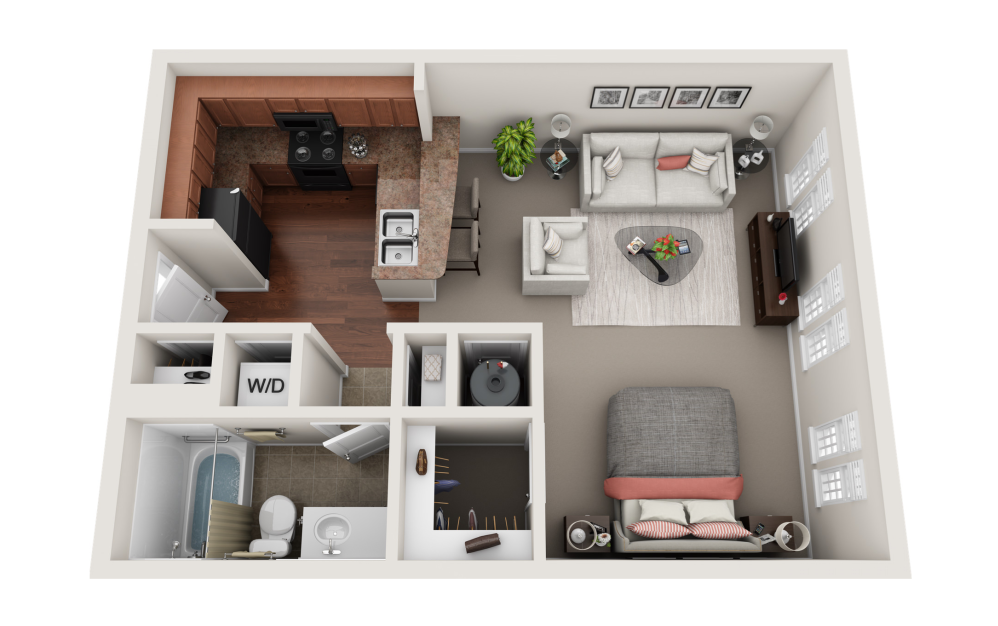
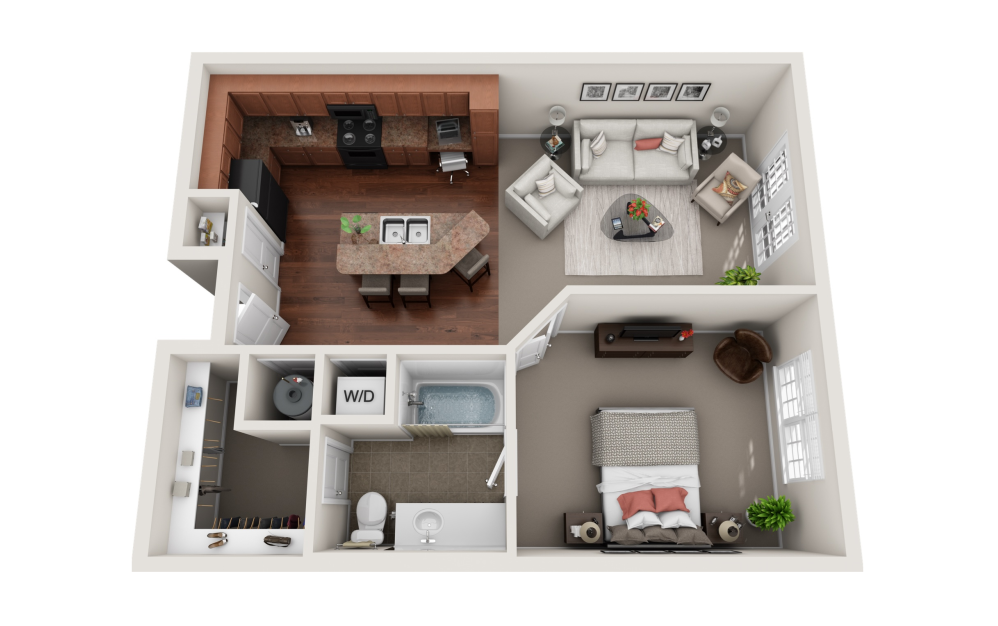
S1A - Bedford - Studio floor plan layout with 1 bathroom and 630 square feet
View Floor Plan

S1A - Bedford

Studio1 bath630 sq. ft.

Starting at $1,189
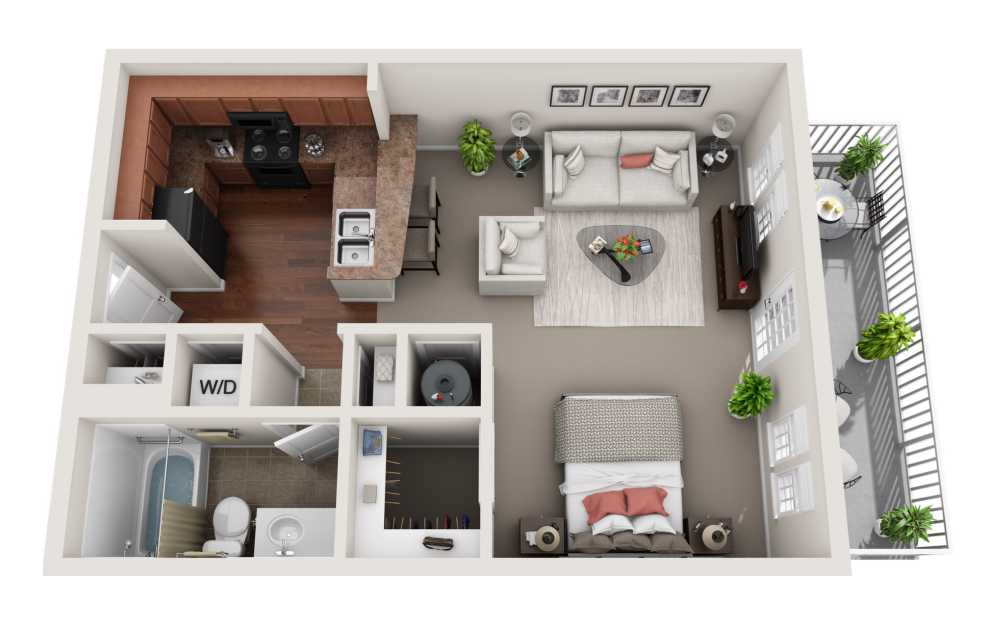
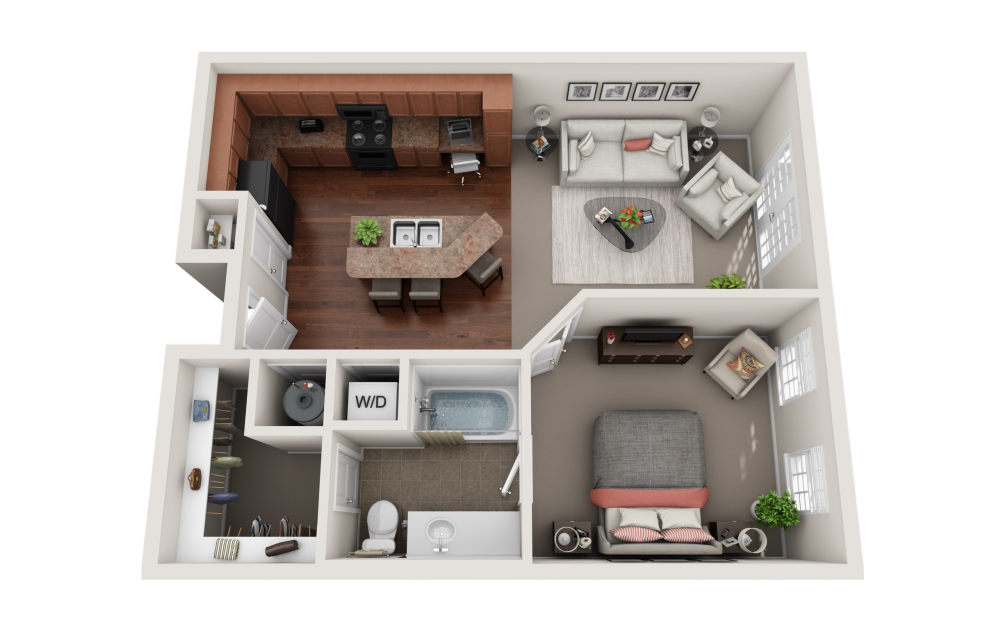
S1B - Bedford - Studio floor plan layout with 1 bathroom and 630 square feet
View Floor Plan

S1B - Bedford

Studio1 bath630 sq. ft.

Starting at $1,179
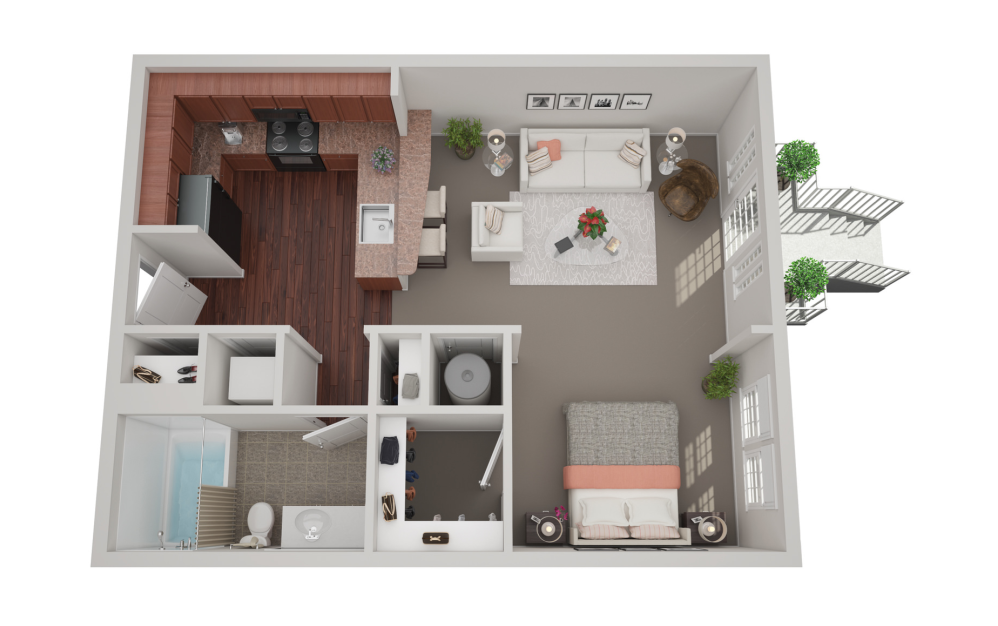
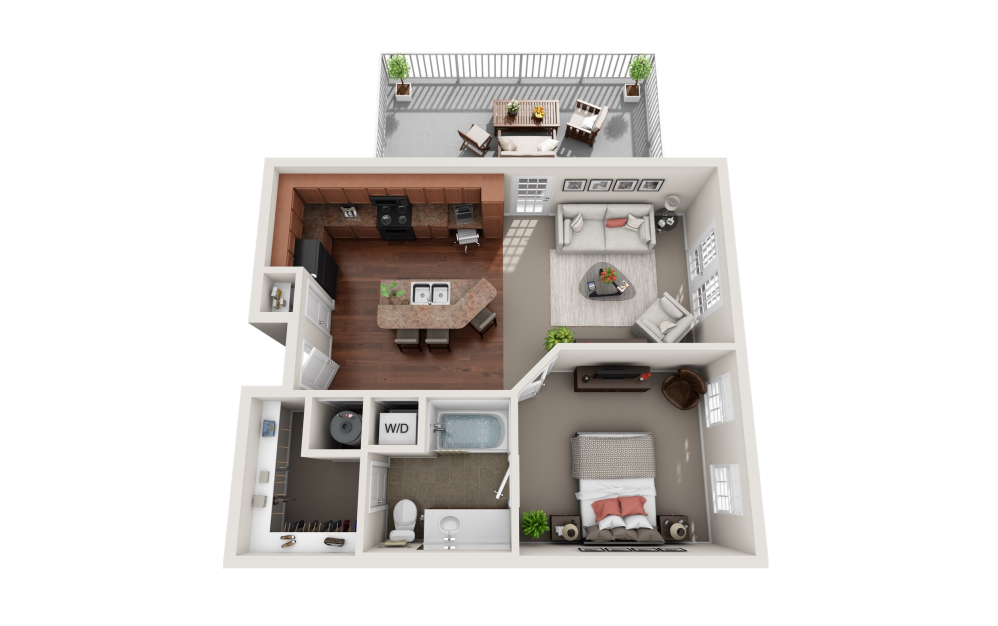
S1C - Bedford - Studio floor plan layout with 1 bathroom and 588 square feet
View Floor Plan

S1C - Bedford

Studio1 bath588 sq. ft.

Contact Us
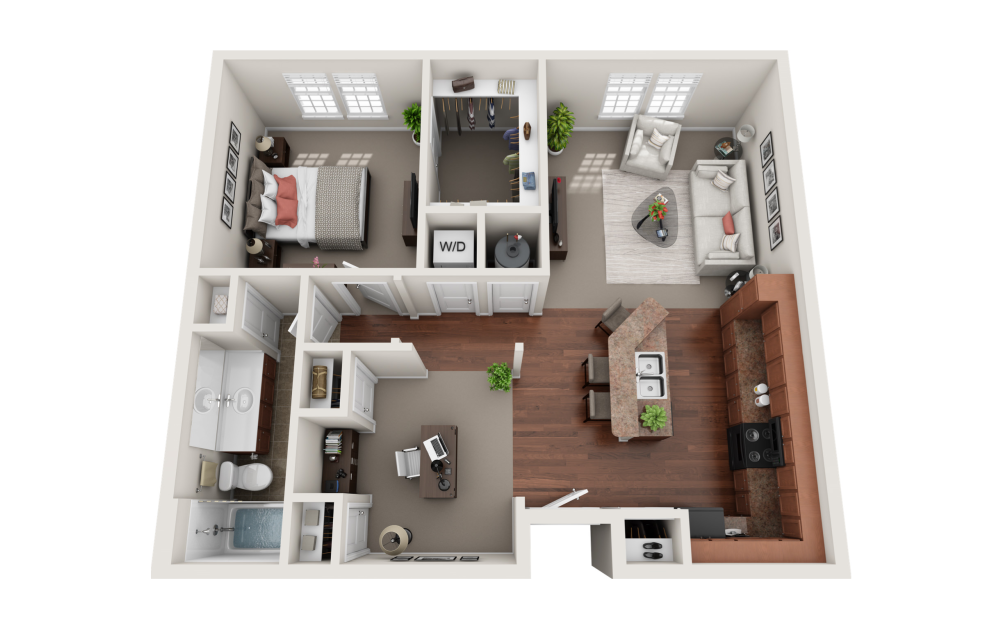
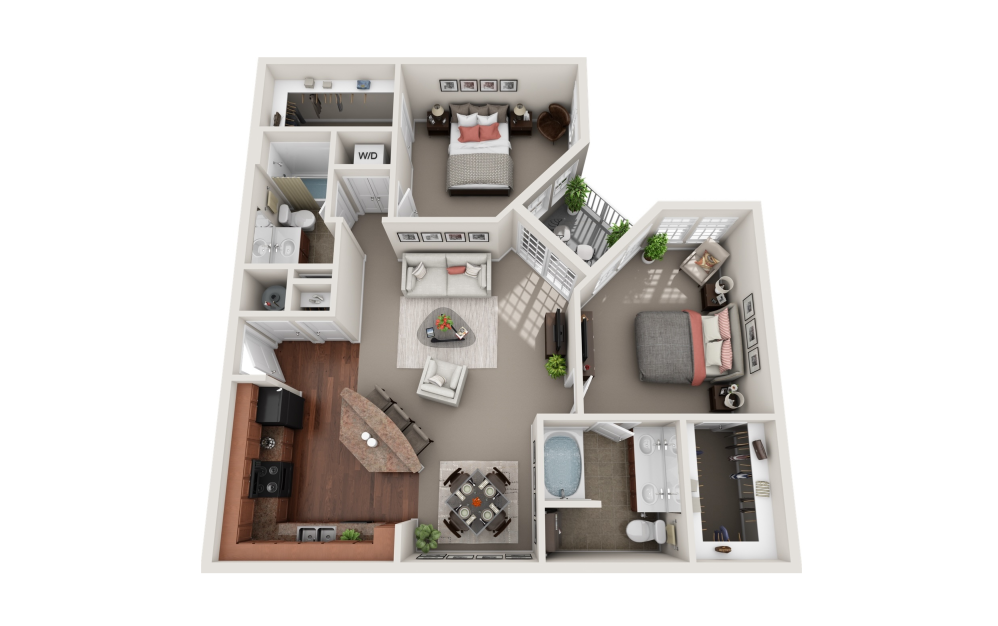
A3 - Wellesley - 1 bedroom floor plan layout with 1 bathroom and 697 square feet
View Floor Plan

A3 - Wellesley

1 bed1 bath697 sq. ft.

Starting at $1,326
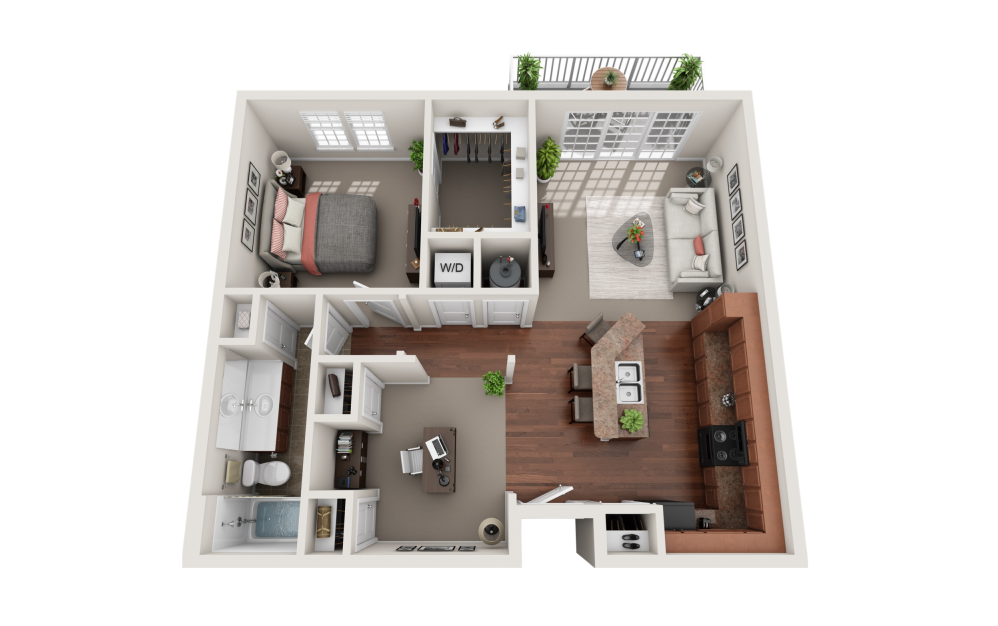
A3A - Wellesley - 1 bedroom floor plan layout with 1 bathroom and 721 square feet
View Floor Plan

A3A - Wellesley

1 bed1 bath721 sq. ft.

Contact Us
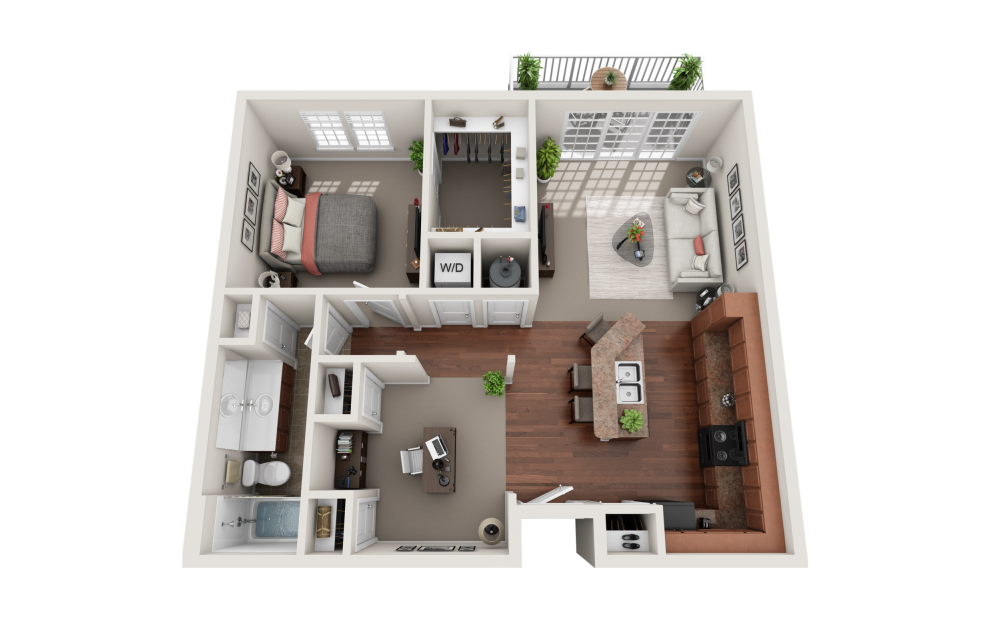
A3B - Wellesley - 1 bedroom floor plan layout with 1 bathroom and 697 square feet
View Floor Plan

A3B - Wellesley

1 bed1 bath697 sq. ft.

Starting at $1,286
A3C - Wellesley - 1 bedroom floor plan layout with 1 bathroom and 697 square feet
View Floor Plan

A3C - Wellesley

1 bed1 bath697 sq. ft.

Contact Us
A3D - Wellesley - 1 bedroom floor plan layout with 1 bathroom and 757 square feet
View Floor Plan

A3D - Wellesley

1 bed1 bath757 sq. ft.

Contact Us
A6 - Easton - 1 bedroom floor plan layout with 1 bathroom and 870 square feet
View Floor Plan

A6 - Easton

1 bed1 bath870 sq. ft.

Starting at $1,401
A6A - Easton - 1 bedroom floor plan layout with 1 bathroom and 870 square feet
View Floor Plan

A6A - Easton

1 bed1 bath870 sq. ft.

Contact Us
A6B - Easton - 1 bedroom floor plan layout with 1 bathroom and 870 square feet
View Floor Plan

A6B - Easton

1 bed1 bath870 sq. ft.

Contact Us
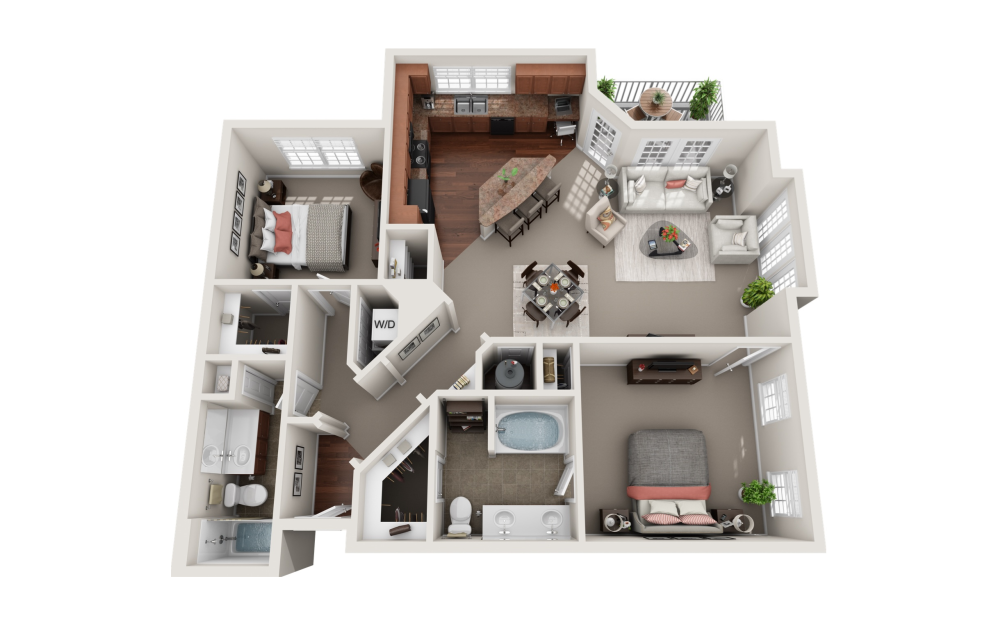
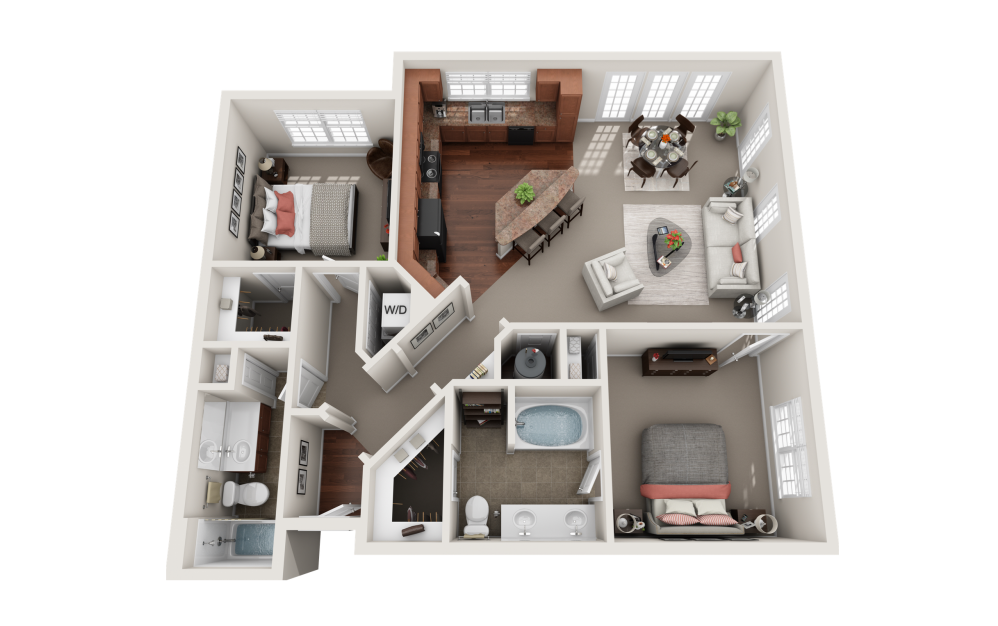
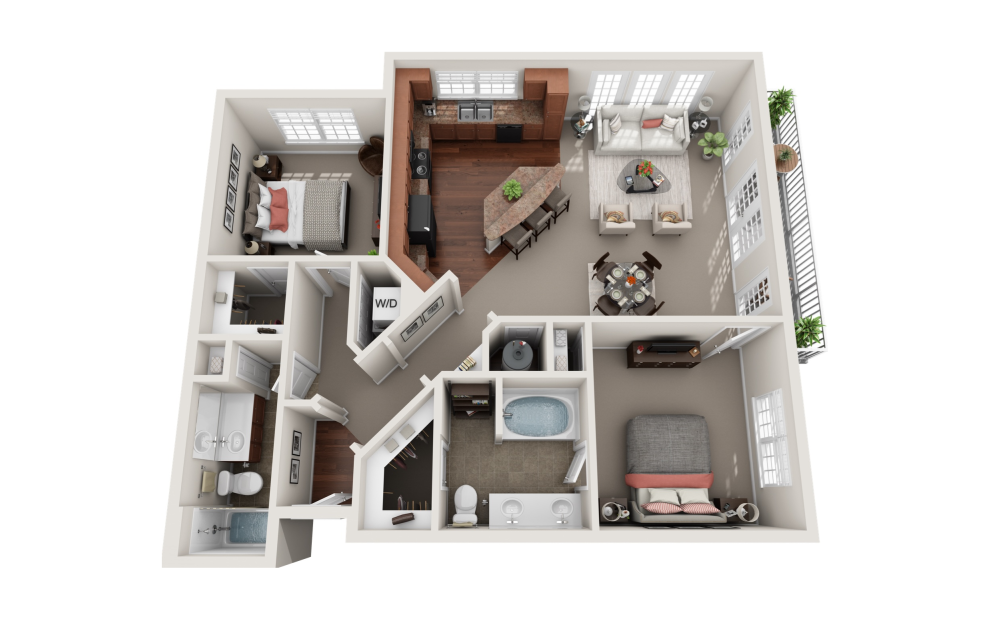
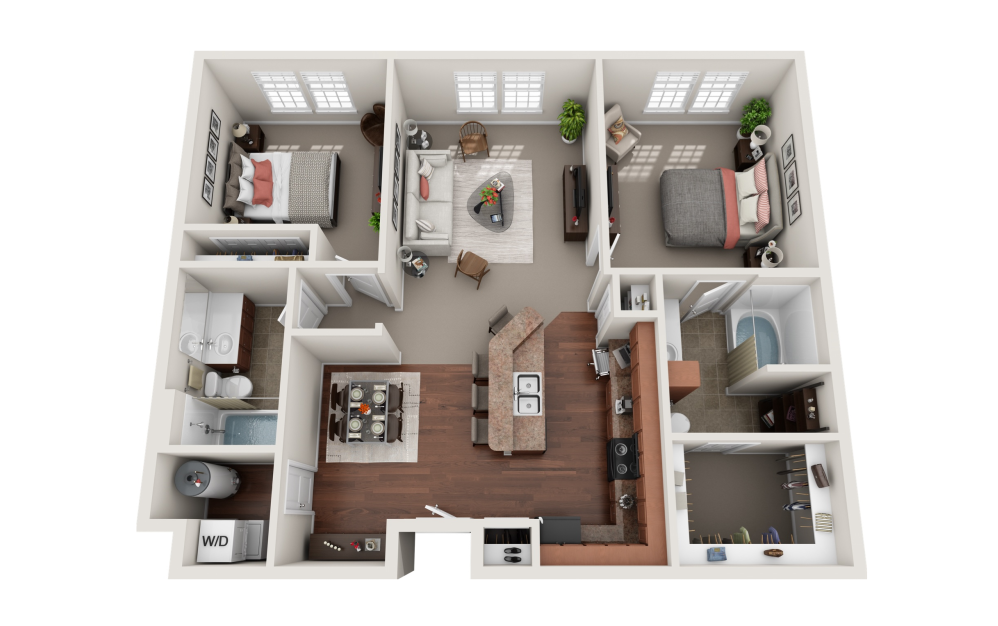
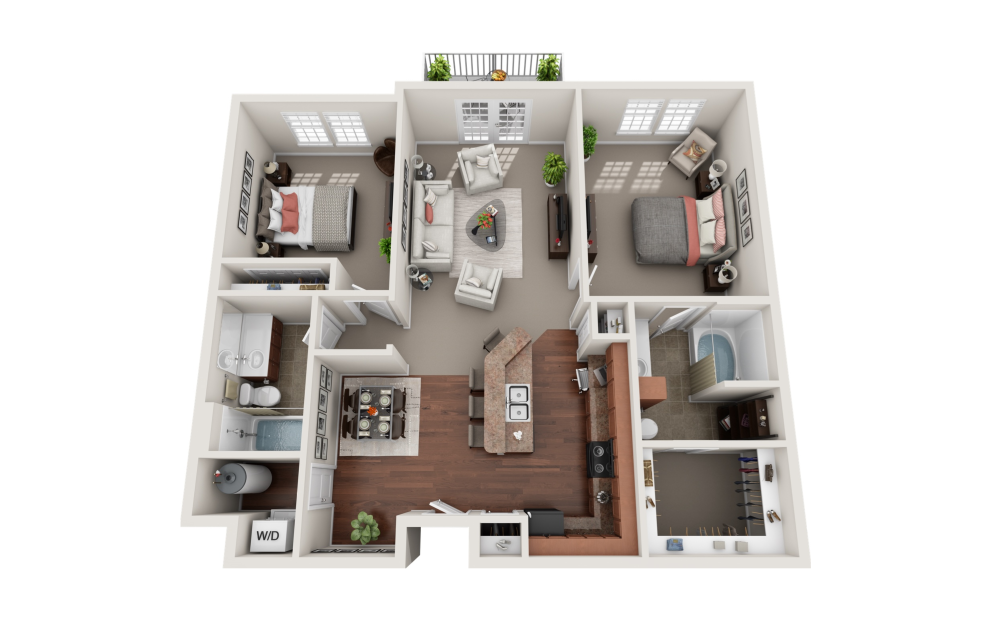
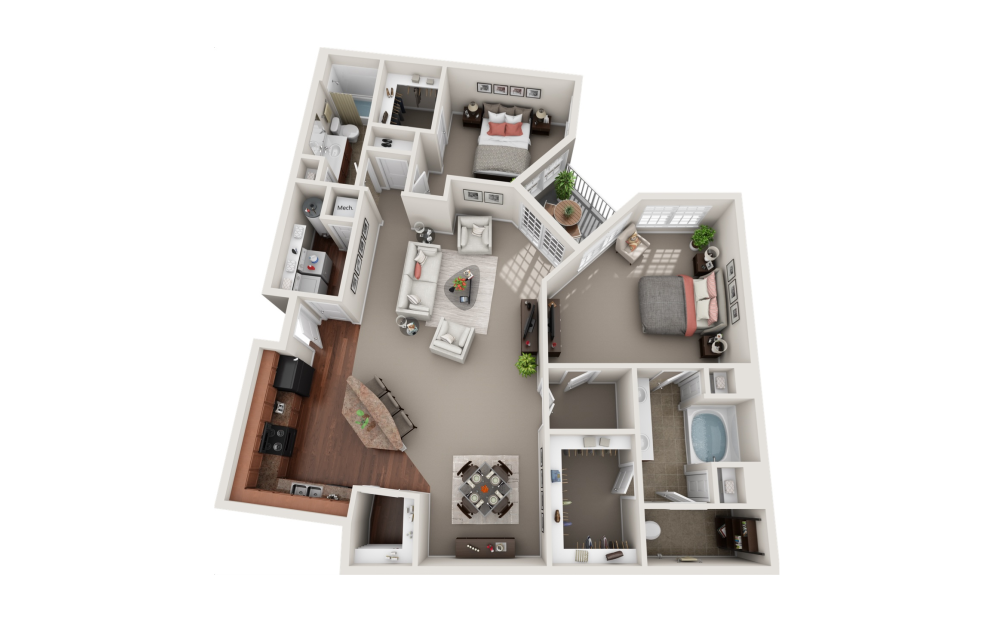
B2 - Hudson - 2 bedroom floor plan layout with 2 bathrooms and 1150 square feet
View Floor Plan

B2 - Hudson

2 bed2 bath1150 sq. ft.

Starting at $1,952
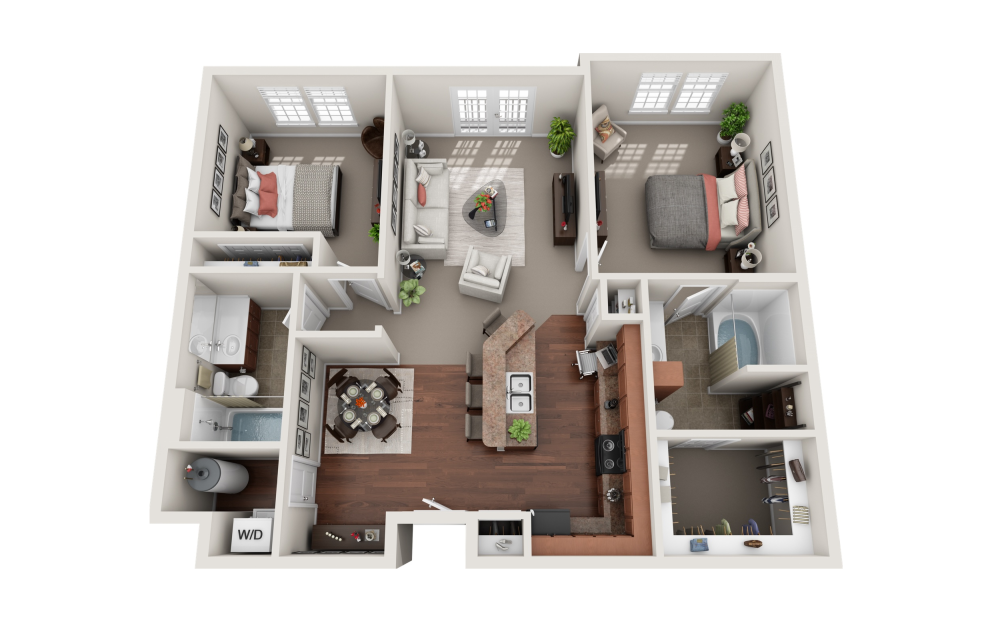
B2A - Hudson - 2 bedroom floor plan layout with 2 bathrooms and 1238 square feet
View Floor Plan

B2A - Hudson

2 bed2 bath1238 sq. ft.

Starting at $1,818
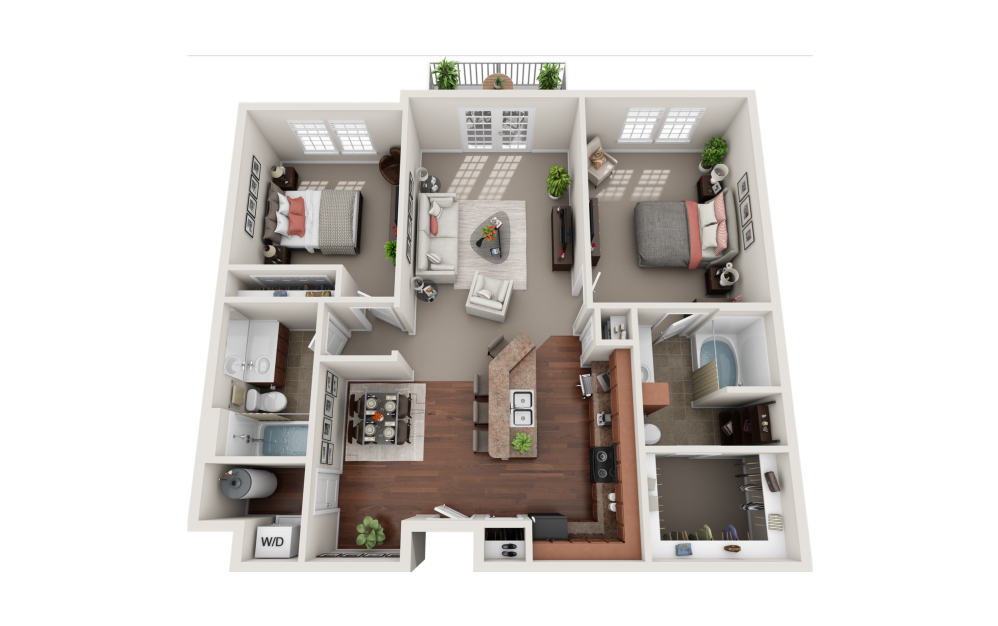
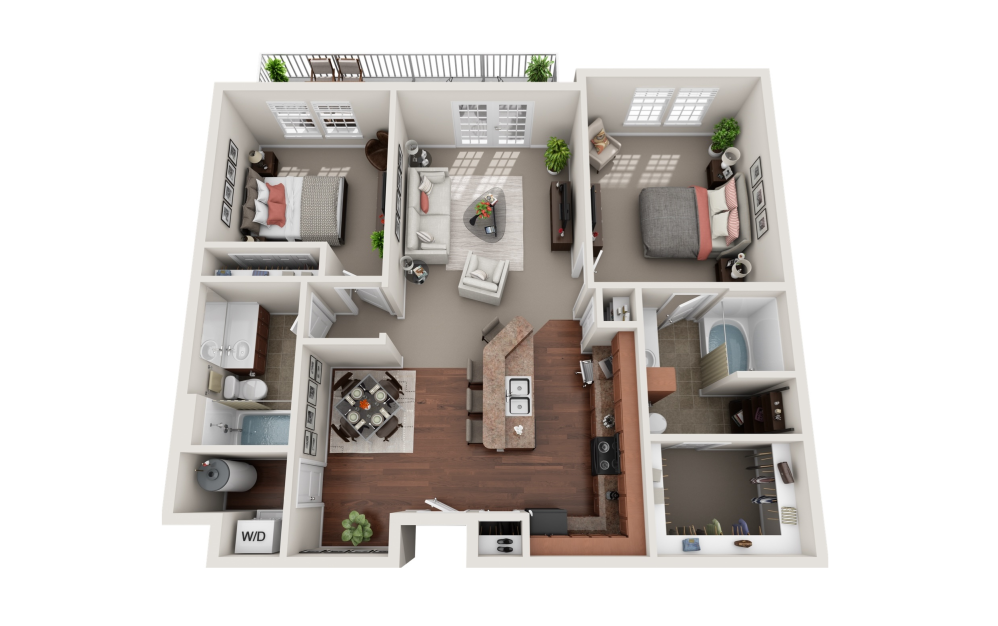
B2B - Hudson - 2 bedroom floor plan layout with 2 bathrooms and 1150 square feet
View Floor Plan

B2B - Hudson

2 bed2 bath1150 sq. ft.

Contact Us
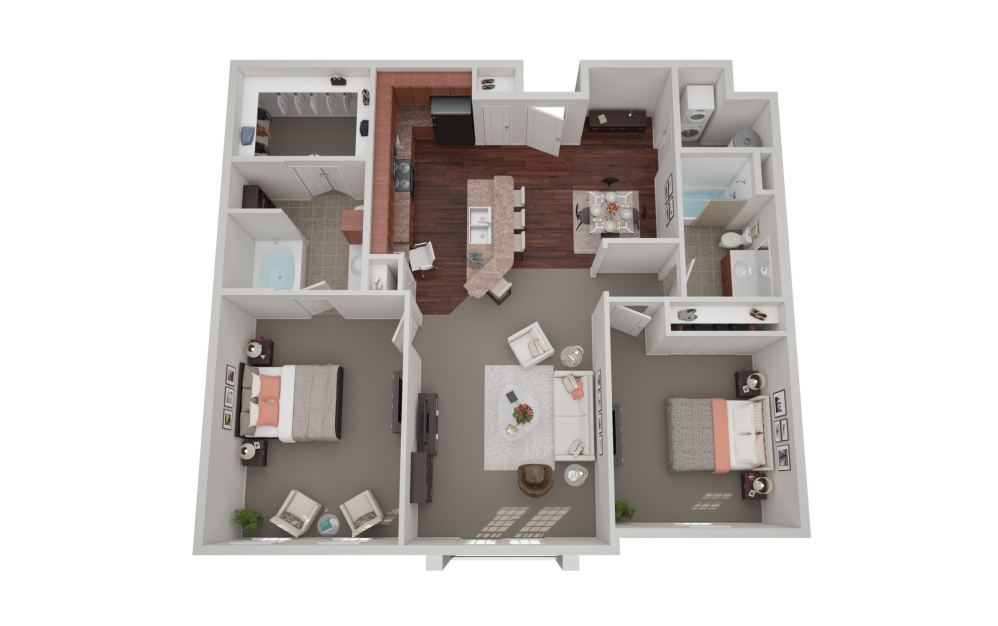
B3 - Hadley - 2 bedroom floor plan layout with 2 bathrooms and 1147 square feet
View Floor Plan

B3 - Hadley

2 bed2 bath1147 sq. ft.

Starting at $1,743
B4 - Carlisle - 2 bedroom floor plan layout with 2 bathrooms and 1153 square feet
View Floor Plan

B4 - Carlisle

2 bed2 bath1153 sq. ft.

Starting at $1,727
B4A - Carlisle - 2 bedroom floor plan layout with 2 bathrooms and 1191 square feet
View Floor Plan

B4A - Carlisle

2 bed2 bath1191 sq. ft.

Contact Us
B4B - Carlisle - 2 bedroom floor plan layout with 2 bathrooms and 1216 square feet
View Floor Plan

B4B - Carlisle

2 bed2 bath1216 sq. ft.

Starting at $1,682
B4D - Carlisle - 2 bedroom floor plan layout with 2 bathrooms and 1166 square feet
View Floor Plan

B4D - Carlisle

2 bed2 bath1166 sq. ft.

Starting at $1,627
B4E - Carlisle - 2 bedroom floor plan layout with 2 bathrooms and 1216 square feet
View Floor Plan

B4E - Carlisle

2 bed2 bath1216 sq. ft.

Contact Us
B4F - Carlisle - 2 bedroom floor plan layout with 2 bathrooms and 1166 square feet
View Floor Plan

B4F - Carlisle

2 bed2 bath1166 sq. ft.

Contact Us
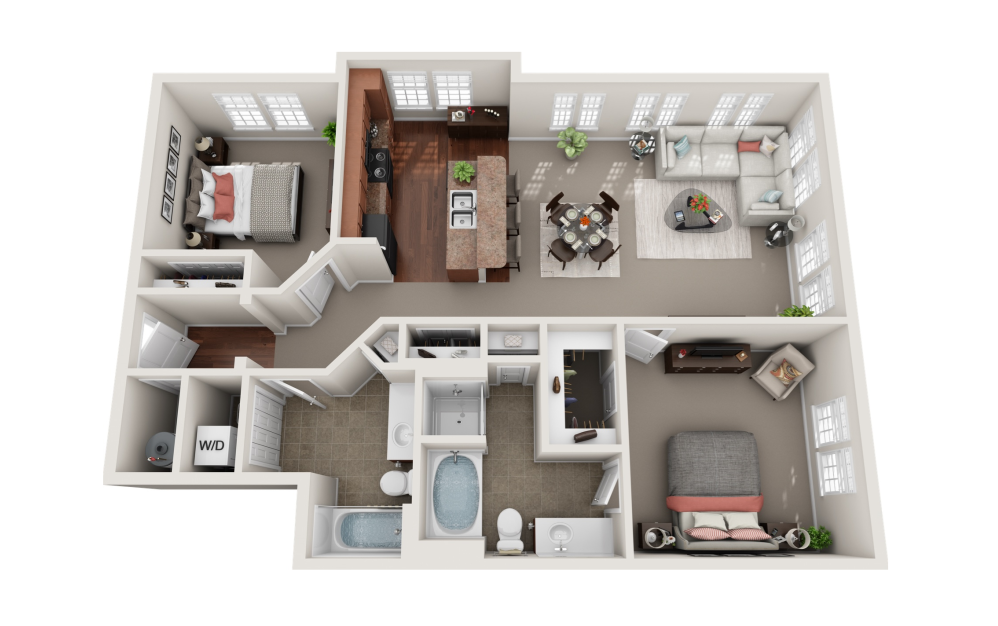
B5 - Concord - 2 bedroom floor plan layout with 2 bathrooms and 1146 square feet
View Floor Plan

B5 - Concord

2 bed2 bath1146 sq. ft.

Contact Us
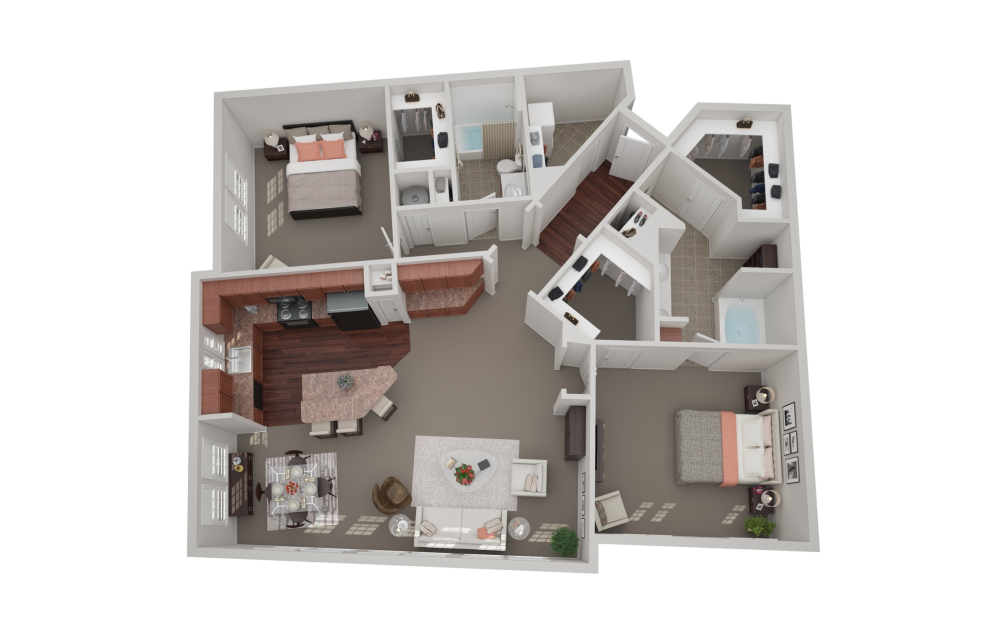
B6 - Everett - 2 bedroom floor plan layout with 2 bathrooms and 1306 square feet
View Floor Plan

B6 - Everett

2 bed2 bath1306 sq. ft.

Starting at $1,841
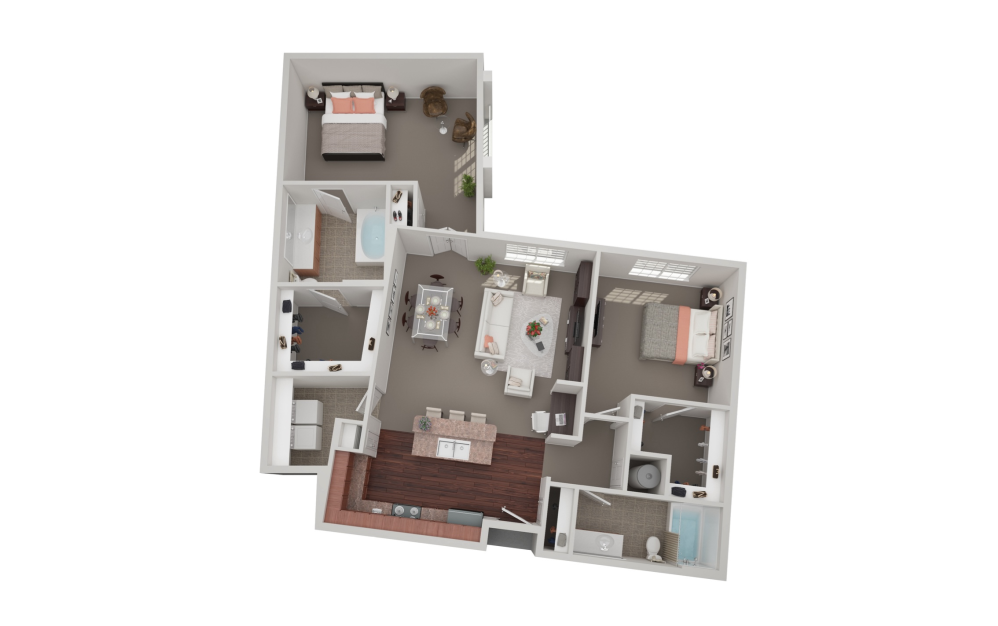
B7 - Brookfield - 2 bedroom floor plan layout with 2 bathrooms and 1373 square feet
View Floor Plan

B7 - Brookfield

2 bed2 bath1373 sq. ft.

Starting at $2,079
B8 - Westford - 2 bedroom floor plan layout with 2 bathrooms and 1531 square feet
View Floor Plan

B8 - Westford

2 bed2 bath1531 sq. ft.

Contact Us
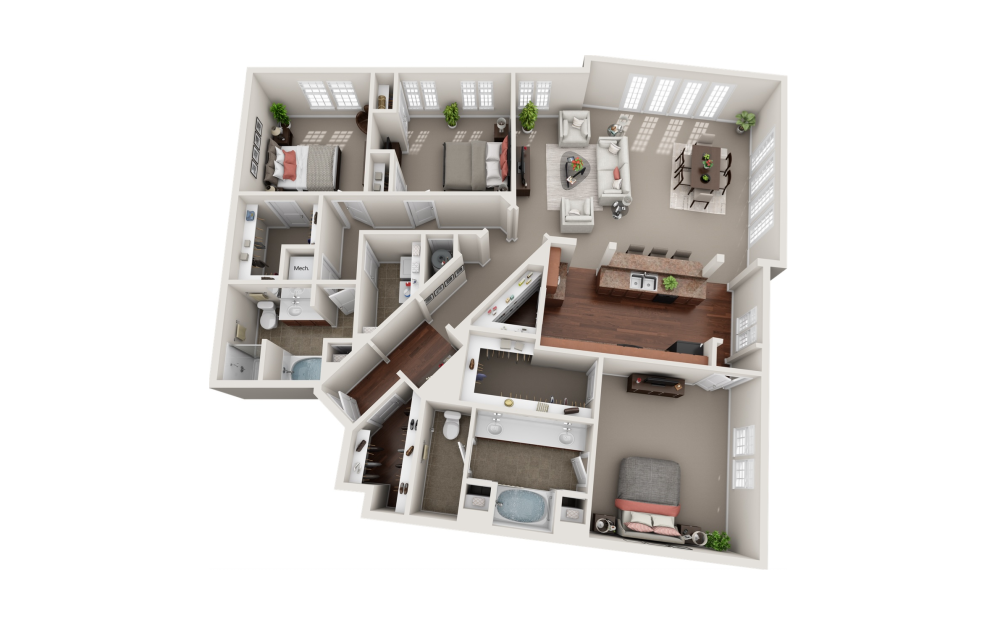
C1 - Cambridge - 3 bedroom floor plan layout with 2 bathrooms and 2103 square feet
View Floor Plan

C1 - Cambridge

3 bed2 bath2103 sq. ft.

Contact Us
REGENT - A3 - 1 bedroom floor plan layout with 1 bathroom and 891 square feet
View Floor Plan

REGENT - A3

1 bed1 bath891 sq. ft.

Contact Us

Floor Plans are artist’s rendering. All dimensions are approximate. Actual product and specifications may vary in dimension or detail. Not all features are available in every rental home. Prices and availability are subject to change. Please see a representative for details.

Designed for modern luxury.

View Gallery Right Arrow Icon Book a Tour Right Arrow Icon
Find Your Home Book a Tour

Lenox Village Town Center

6900 Lenox Village Dr. Suite #26
Nashville, TN 37211
Call us at (615) 703-7939 View Office Hours
Pet Policy
  • Amenities
  • Floor Plans Expand Floor Plans
  • Gallery
  • Virtual Tours
  • Neighborhood
  • Residents
  • Resident Selection Criteria
  • Contact
  • All Floor Plans
  • Lenox Village Town Center
  • Retreat at Lenox Village
  • © Copyright 2026 Lenox Village Town Center. All Rights Reserved.

  • Privacy Policy
  • Cookie Preferences
  • Terms & Conditions
  • Equal Housing
  • Site Map

We do not conduct tours after dark.